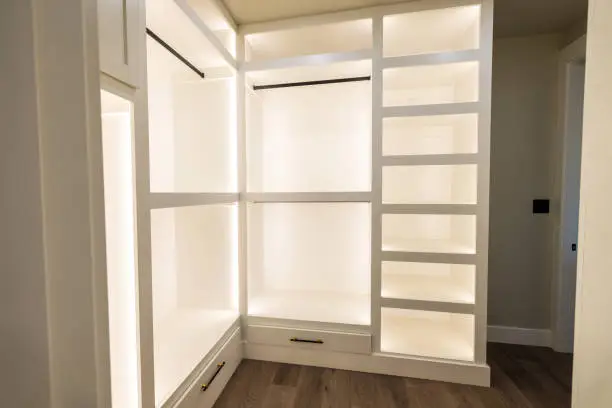
There is a room in your home that already exists, already has walls and a ceiling, and is already taking up square footage in your floor plan — yet for most homeowners, it sits largely ignored. The basement has long carried an unfair reputation: dark, damp, and useful only for storing things you forgot you owned. But in reality, it is one of the greatest untapped opportunities in residential design. A properly finished basement does not just add usable space — it adds an entirely new dimension to how your family lives. At Anka Design Studio, basement remodeling is one of our most rewarding projects precisely because the transformation is always so dramatic, and the impact on daily life is immediate.
The Space You Already Own
One of the most overlooked facts about basement remodeling is this — you are not building something new, you are finishing something that already exists. The foundation is there. The footprint is there. The ceiling height, in most Maryland homes, is already workable. What stands between you and a fully functional living space is simply finishing work: insulation, drywall, flooring, lighting, and a thoughtful layout. When you frame it that way, a basement remodel becomes one of the smartest investments a homeowner can make — yielding significant returns in both livability and resale value without the cost or complexity of a full home addition.
One Basement, Endless Possibilities
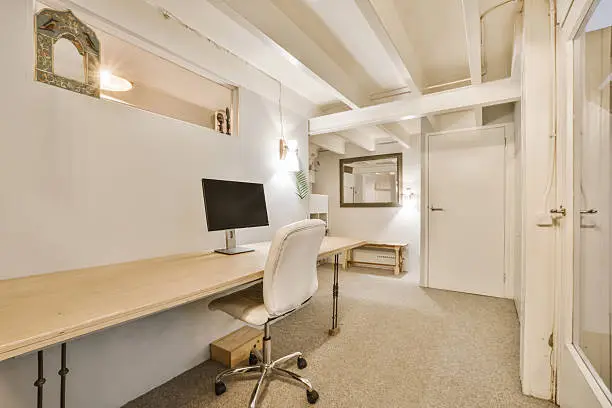
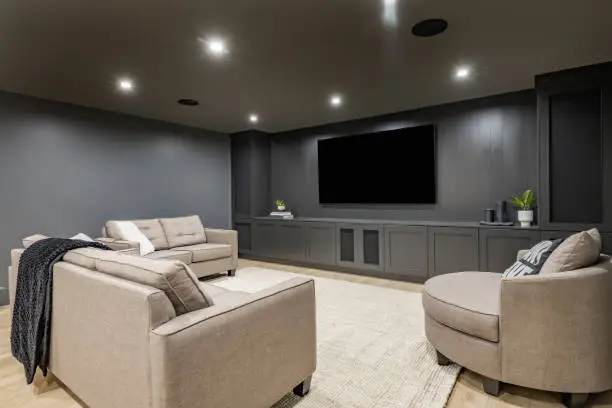
The beauty of a blank basement is how many directions it can go. Families with young children often transform the space into a dedicated playroom — a place where toys, noise, and creative chaos can live without taking over the main floor. Empty nesters might envision a home gym, a wine cellar, or a quiet reading room that finally gives them the sanctuary they have been putting off for years. Remote workers are increasingly claiming basements as private home offices, complete with soundproofing and proper lighting. And then there is the perennial favorite: the entertainment space — a home theater, a bar area, a game room where weekends actually feel like weekends. At Anka Design Studio, we begin every basement project by asking one simple question: how do you want to live down here?
Design That Works From the Ground Up
Basement spaces come with their own set of design considerations — ceiling heights, natural light limitations, mechanical systems that need to be worked around, and moisture management that must be addressed before anything else begins. These are not obstacles; they are simply details that require expertise and careful planning to handle well. At Anka Design Studio, our design process accounts for all of it from day one. We plan around your HVAC and plumbing, we select materials suited for below-grade environments, and we use lighting design strategically to make the space feel warm and open rather than closed in. The result is a basement that feels intentional and finished, not like an afterthought.
Your Home Has Been Waiting for This
The square footage is already yours. The potential has always been there. A finished basement is not a luxury — it is a logical next step for any homeowner who wants more from their home without moving or building outward. At Anka Design Studio, we bring the same precision and care to every basement project that we apply to our kitchen and bathroom remodels — thoughtful design, quality craftsmanship, and a process built around your vision. If you are ready to stop storing things in that space and start truly living in it, we are ready to help you get there. Book your free estimate today and let us show you what your basement has been waiting to become.